Inspection and auction details
- Sunday22November
- Auction9December
Auction location: In Rooms - 603 Great South Road, Manukau
- Photos
- Floorplan
- Description
- Ask a question
- Location
- Next Steps
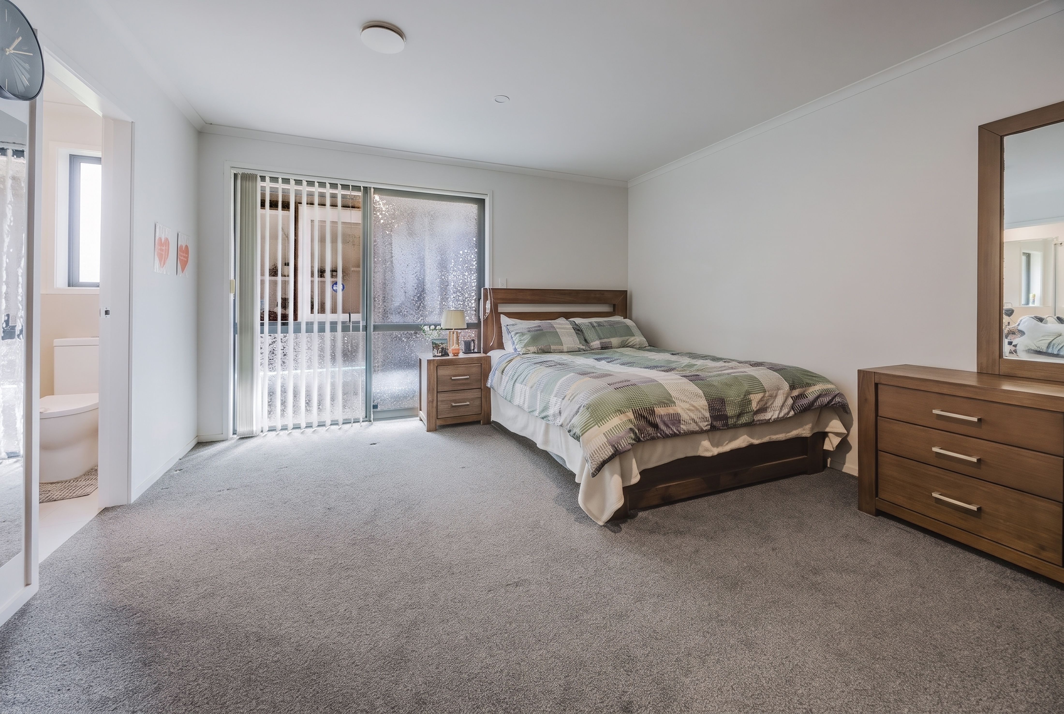
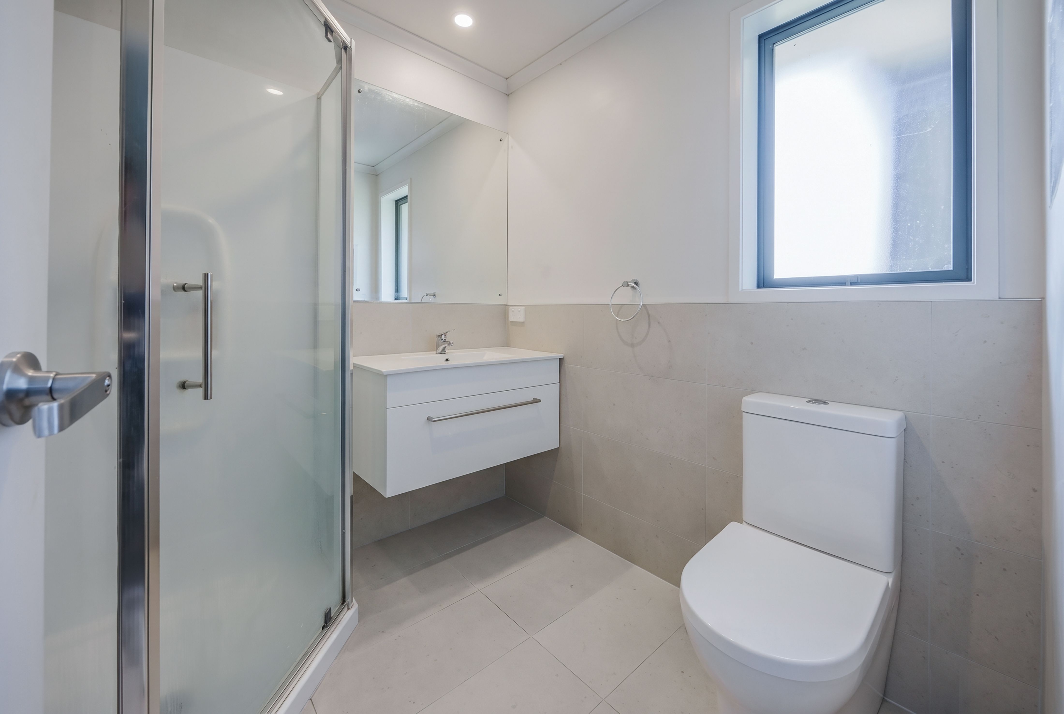
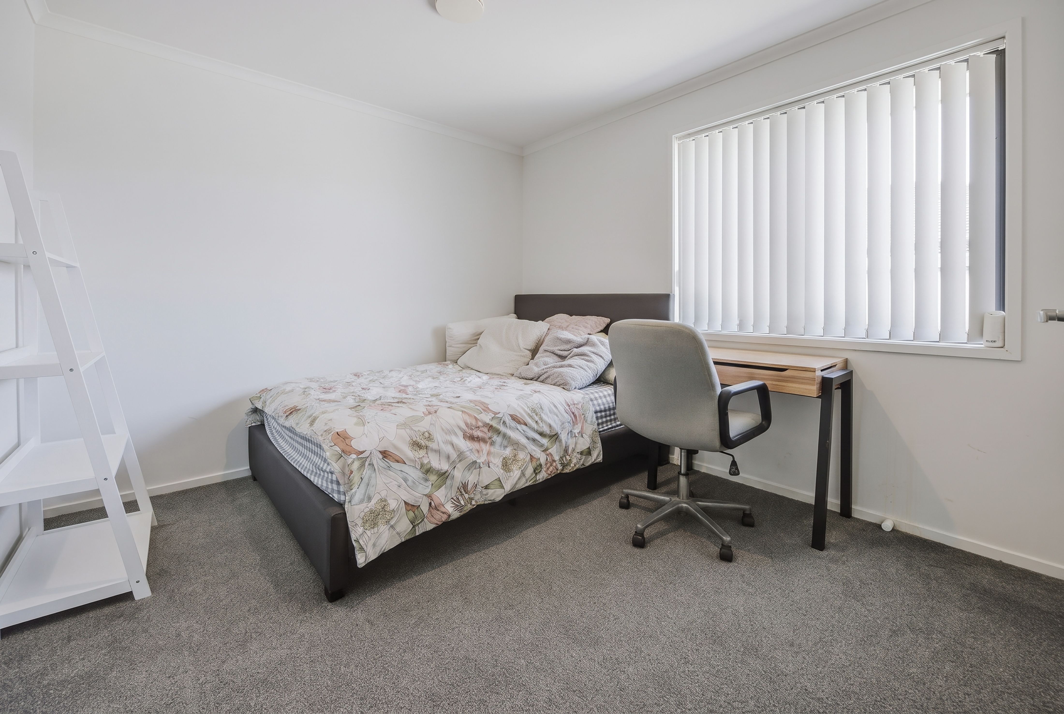
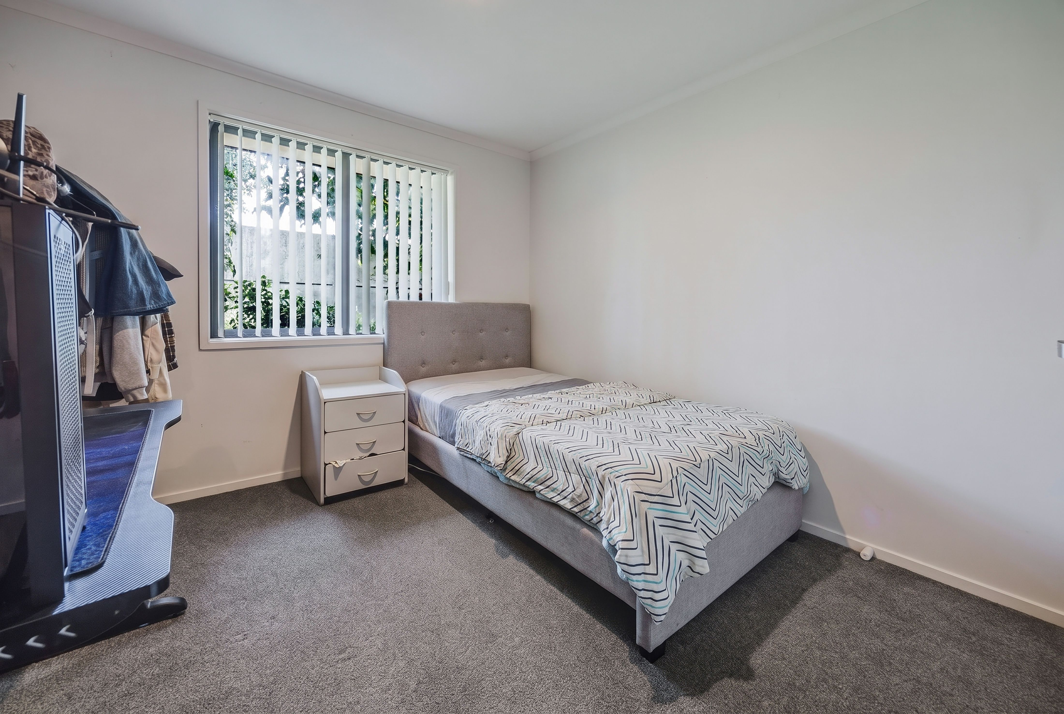
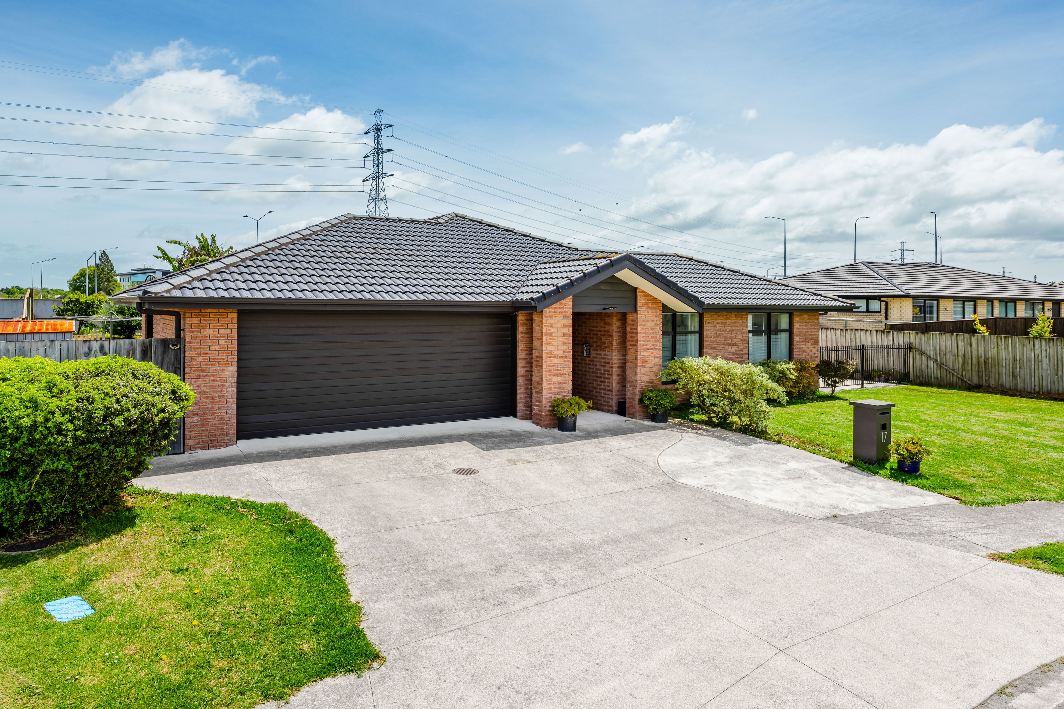
House for Sale in Rosehill
#THEDAY - VENDORS ON THE MOVE - MUST BE SOLD!
- 5 Beds
- 2 Baths
- 2 Cars
Next Steps:
Additional Information:
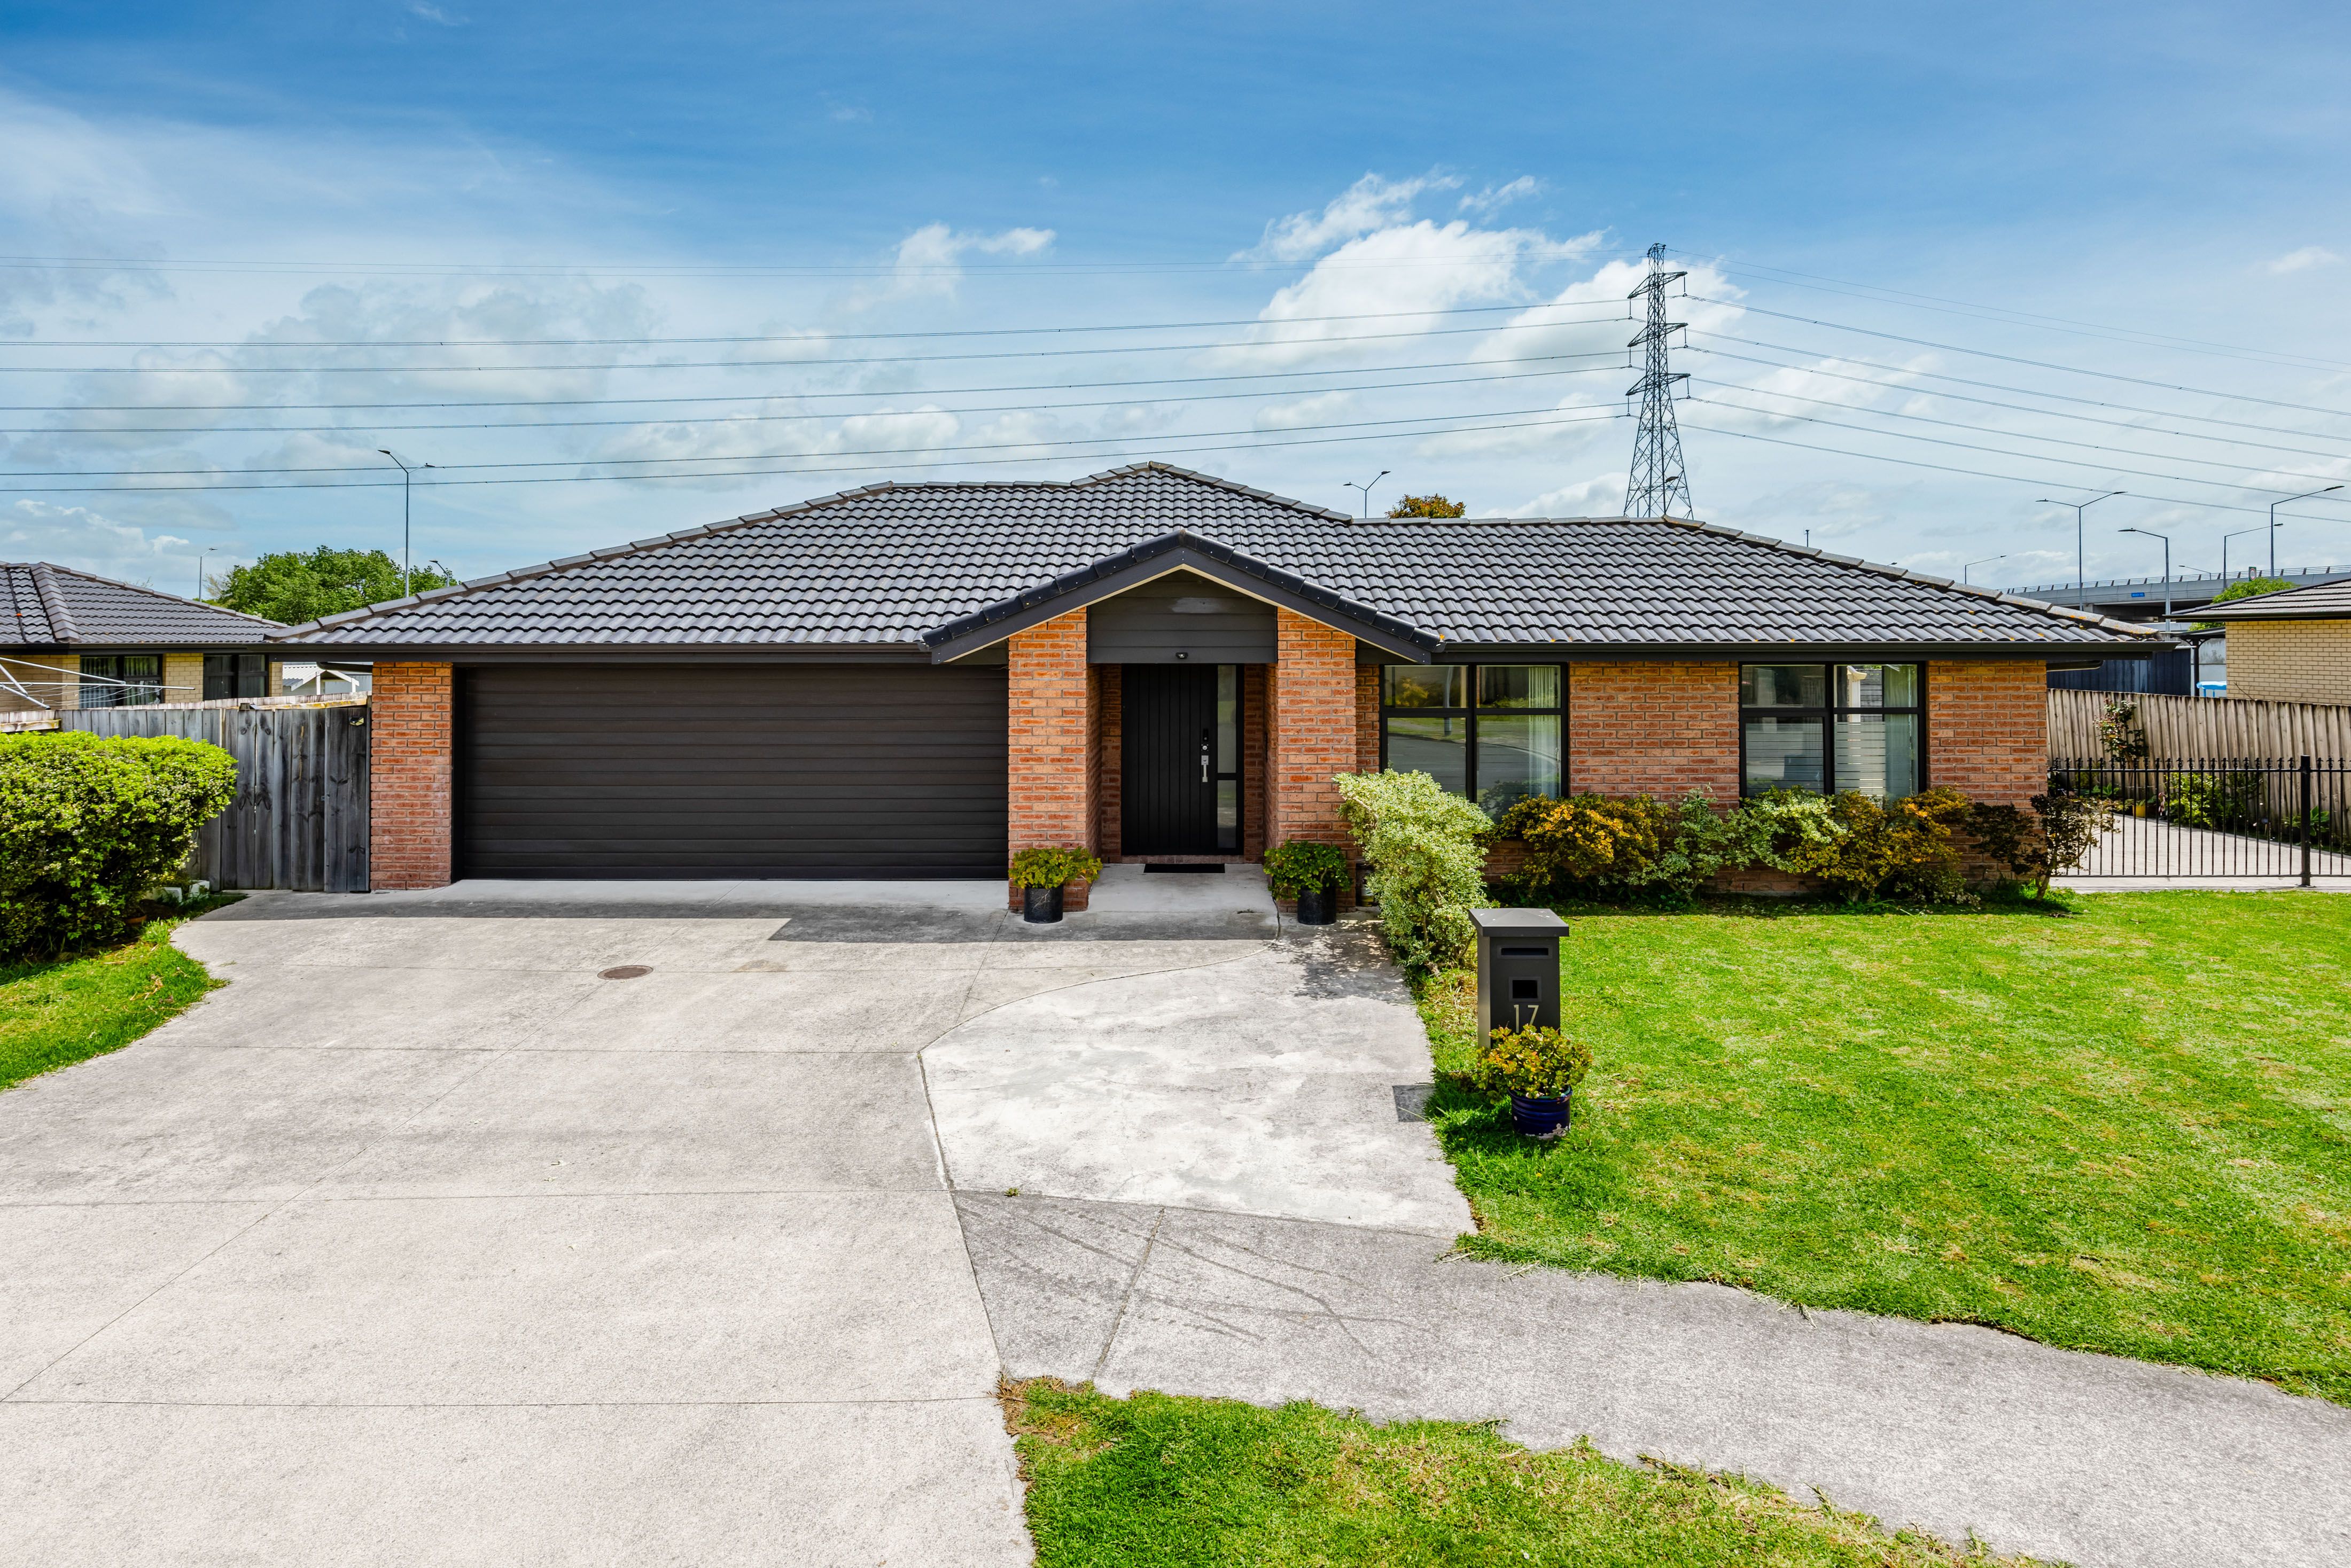
More InfoWith our owners on the move, this property is seriously for sale!
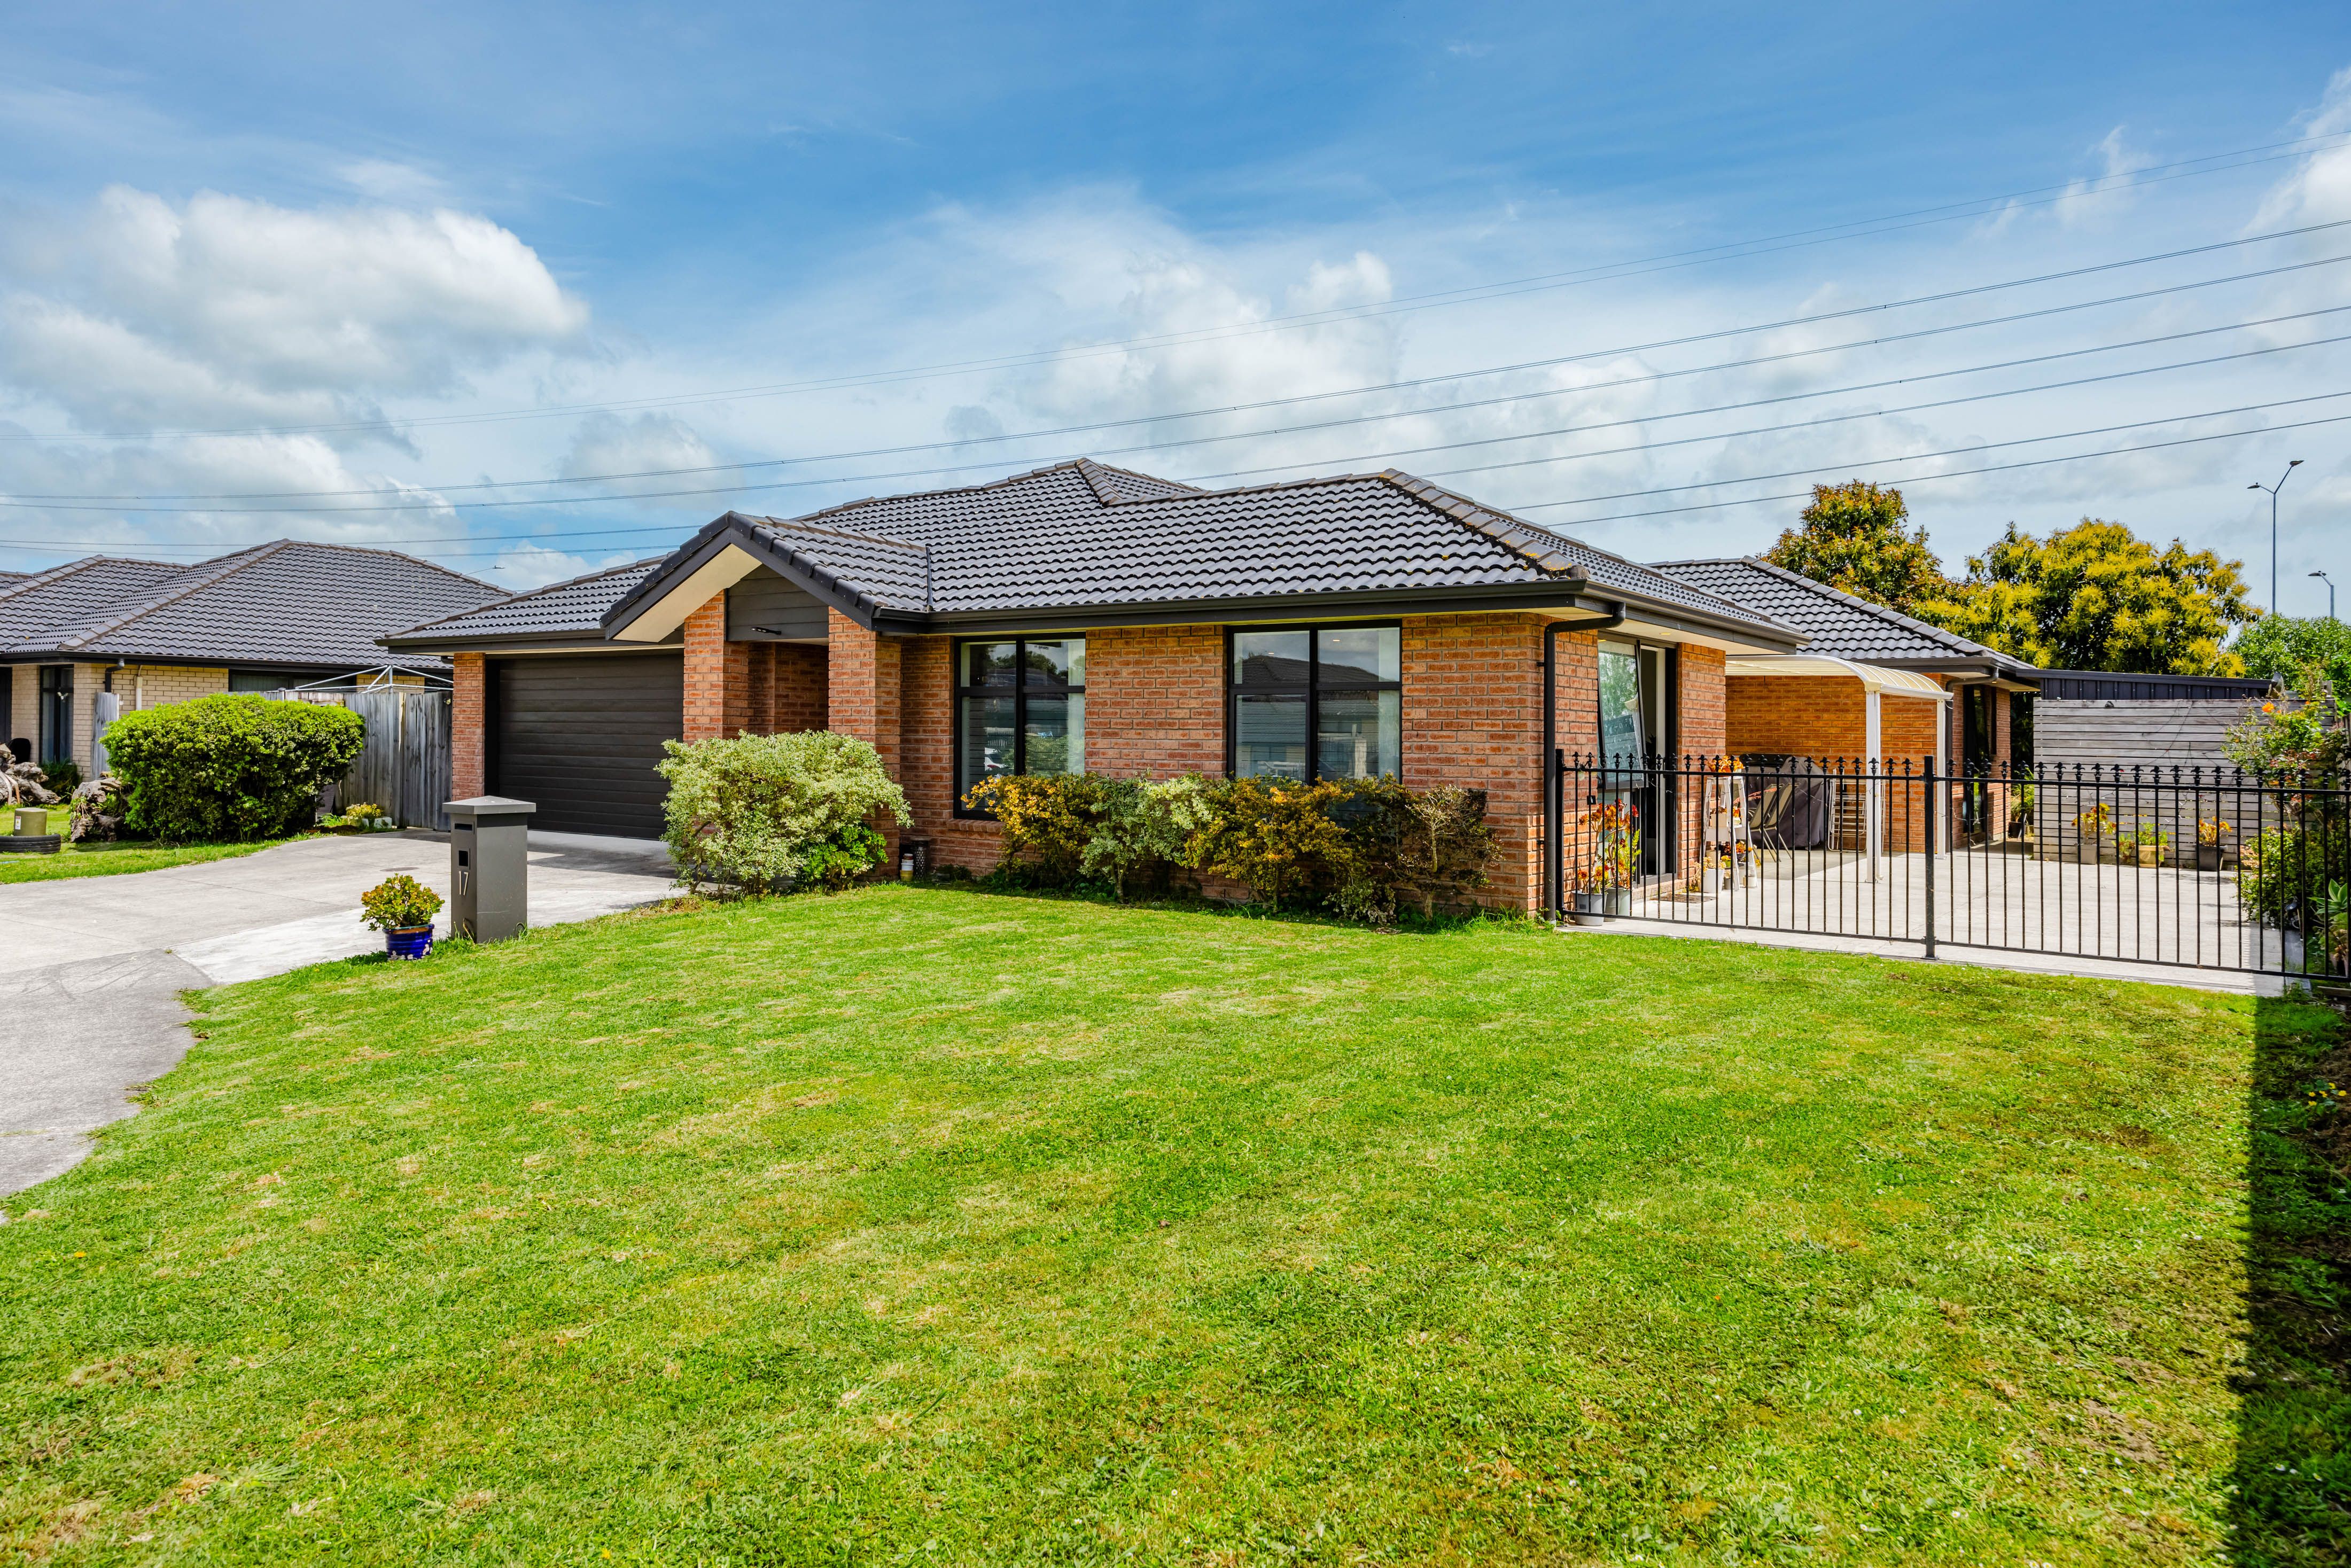
If space, comfort and convenience are high on your wish list, this impressive single level home is one you won't want to miss!
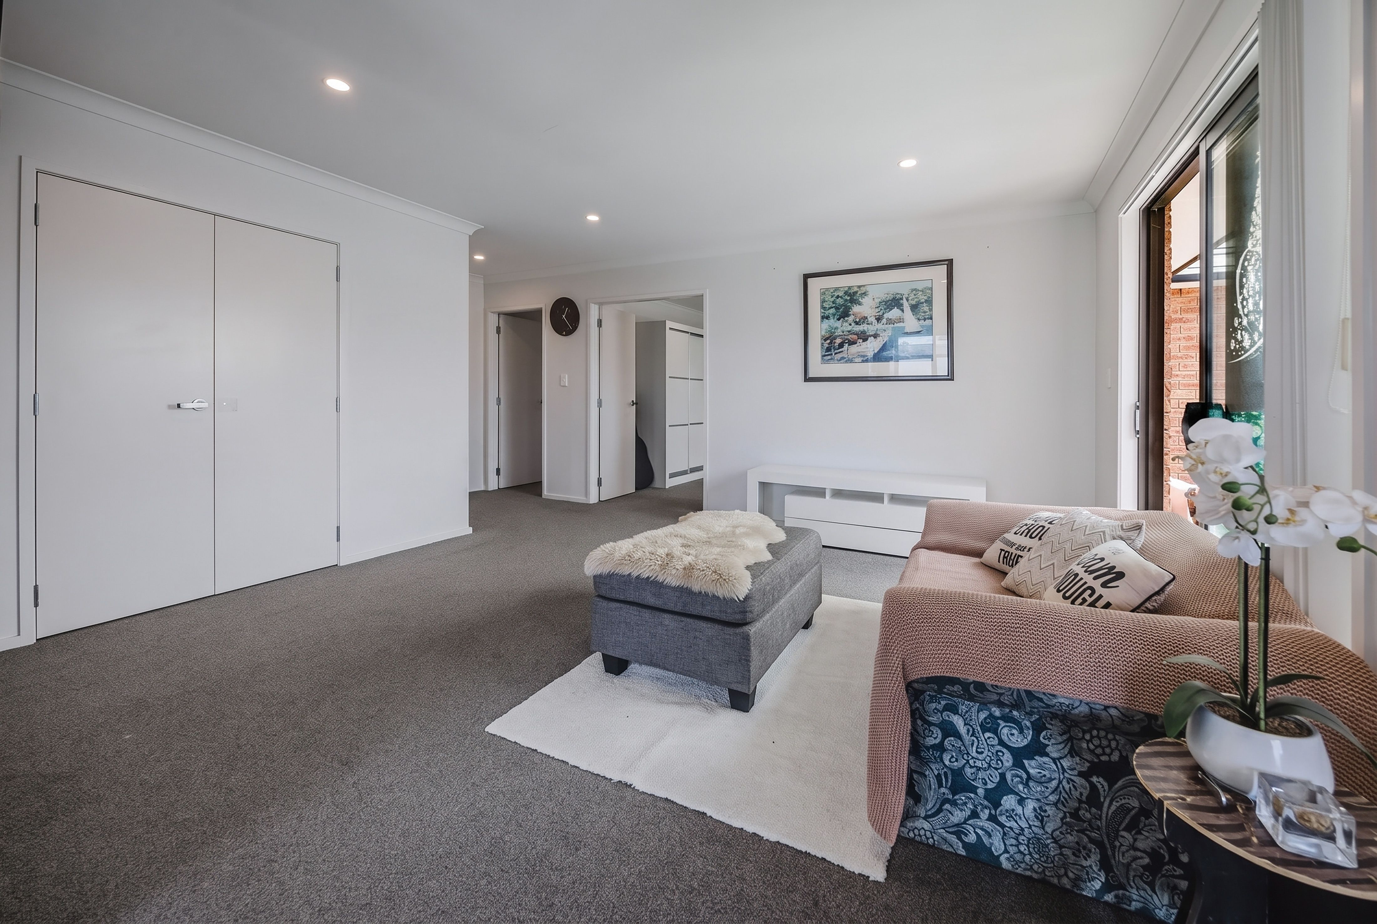
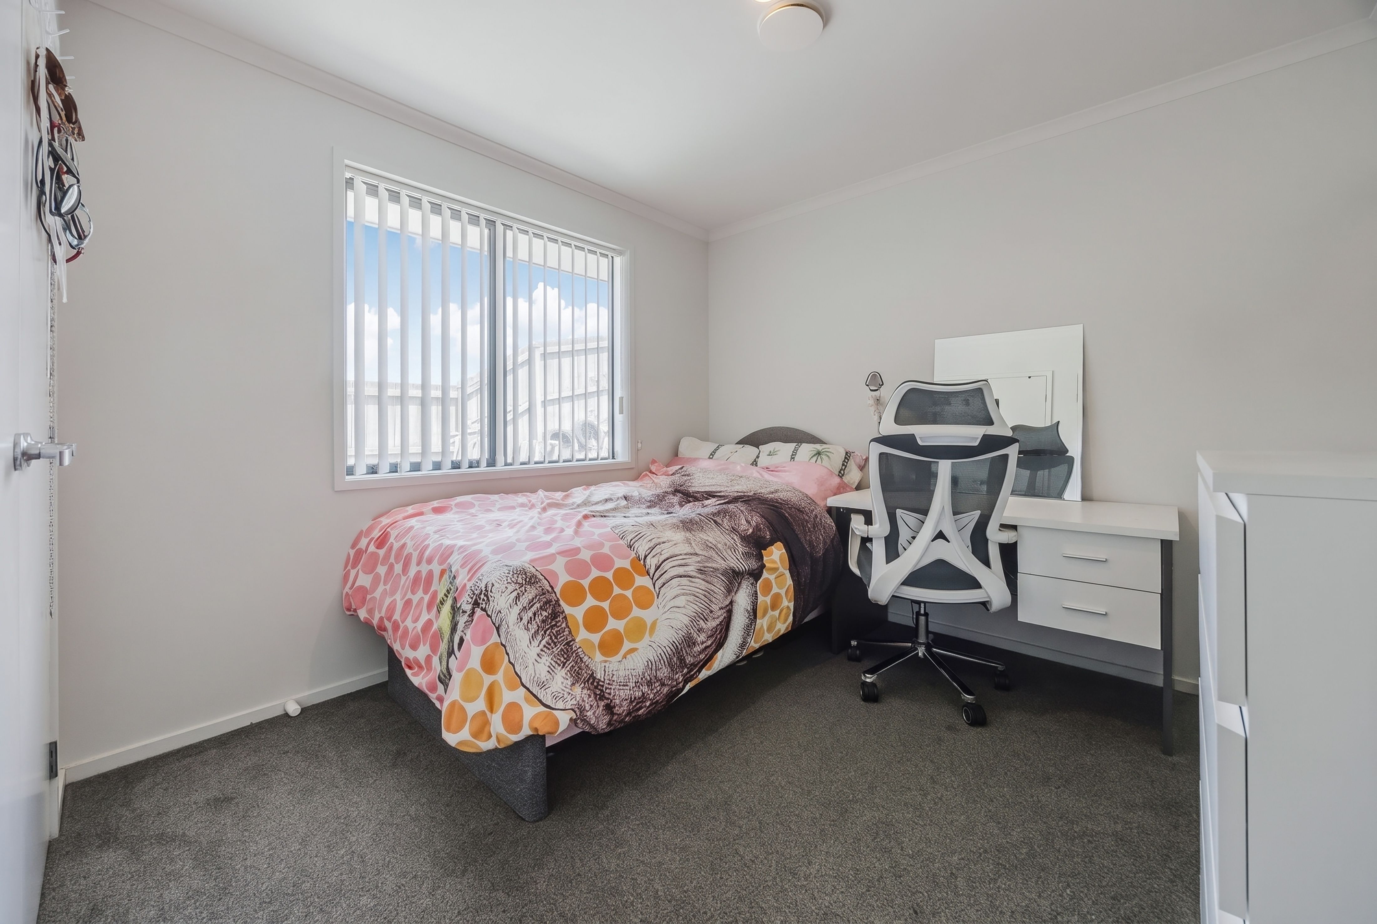
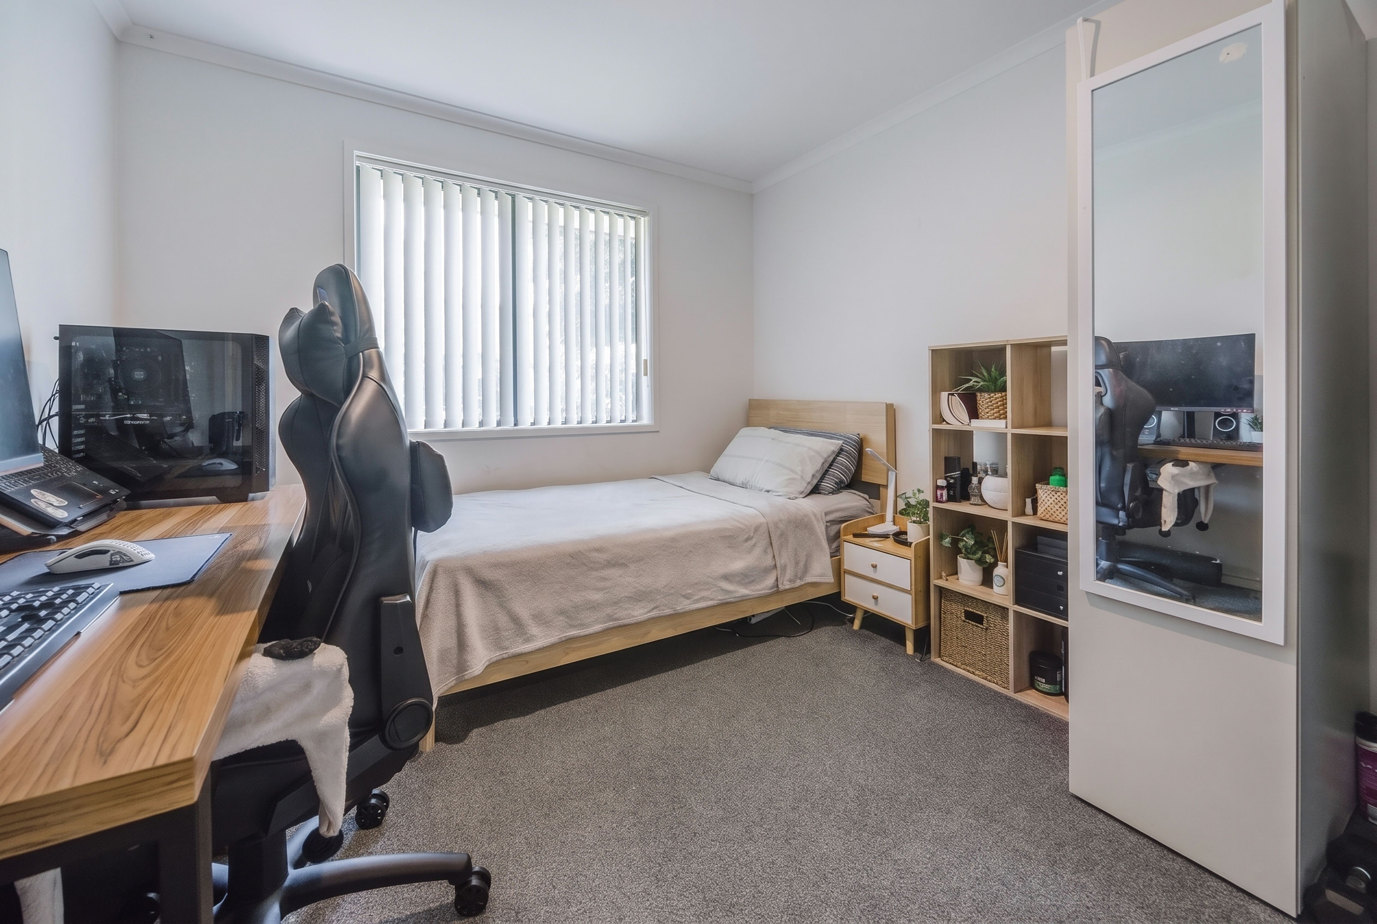
Offering five bedrooms, two bathrooms and a separate lounge, this home provides plenty of room for growing families, multi-generational living or those simply wanting extra space to spread out.
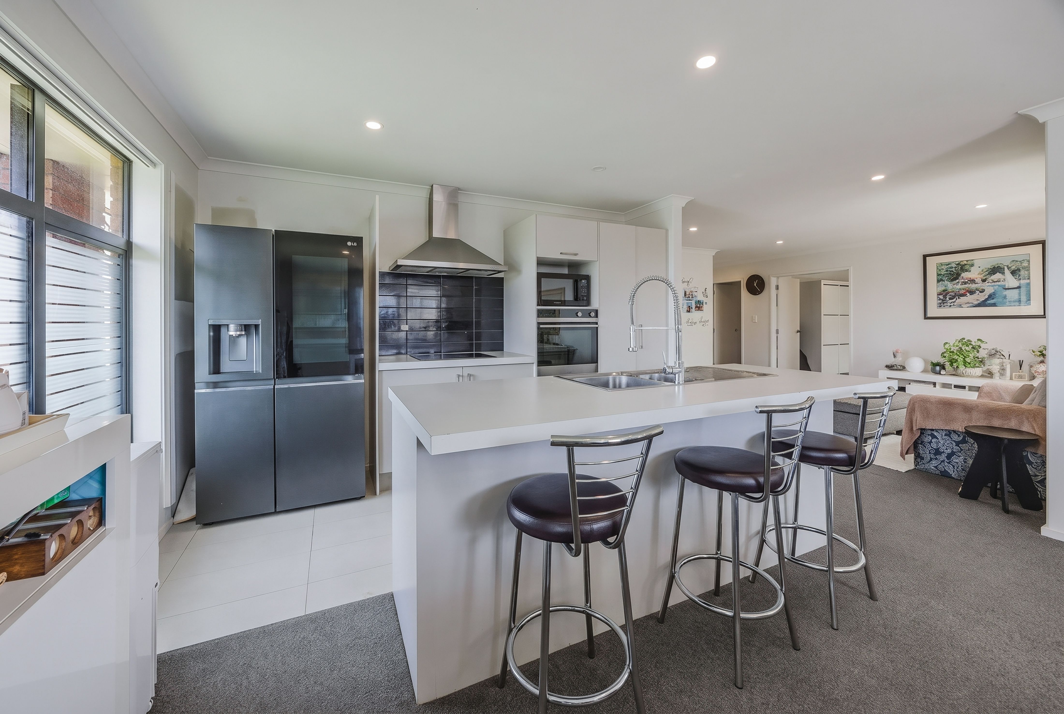
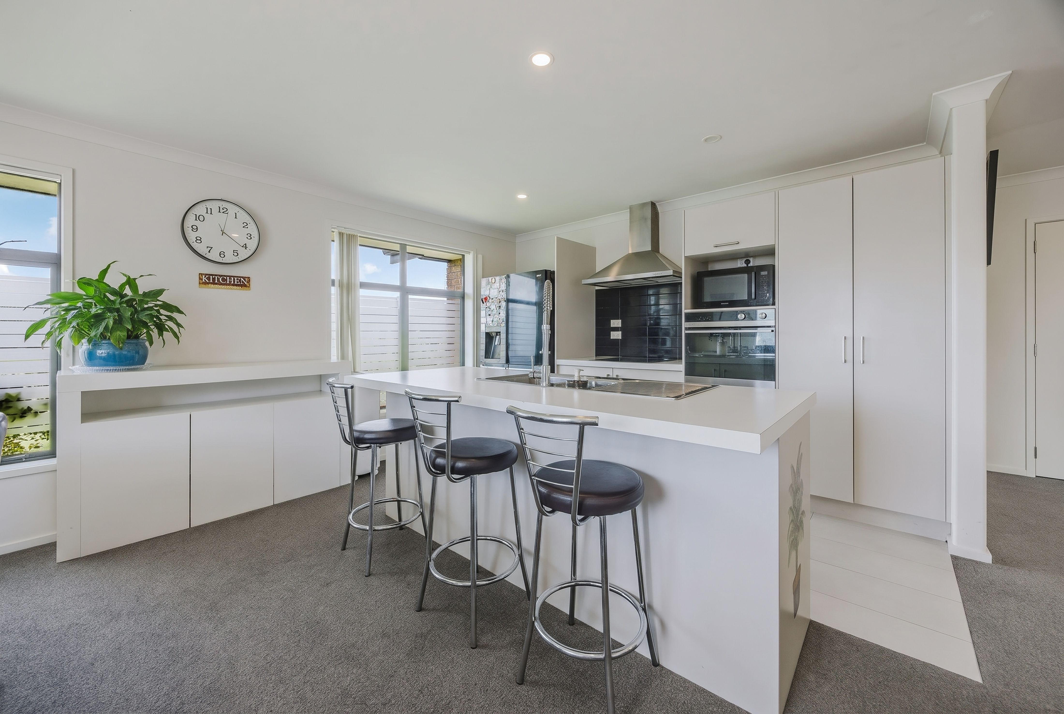
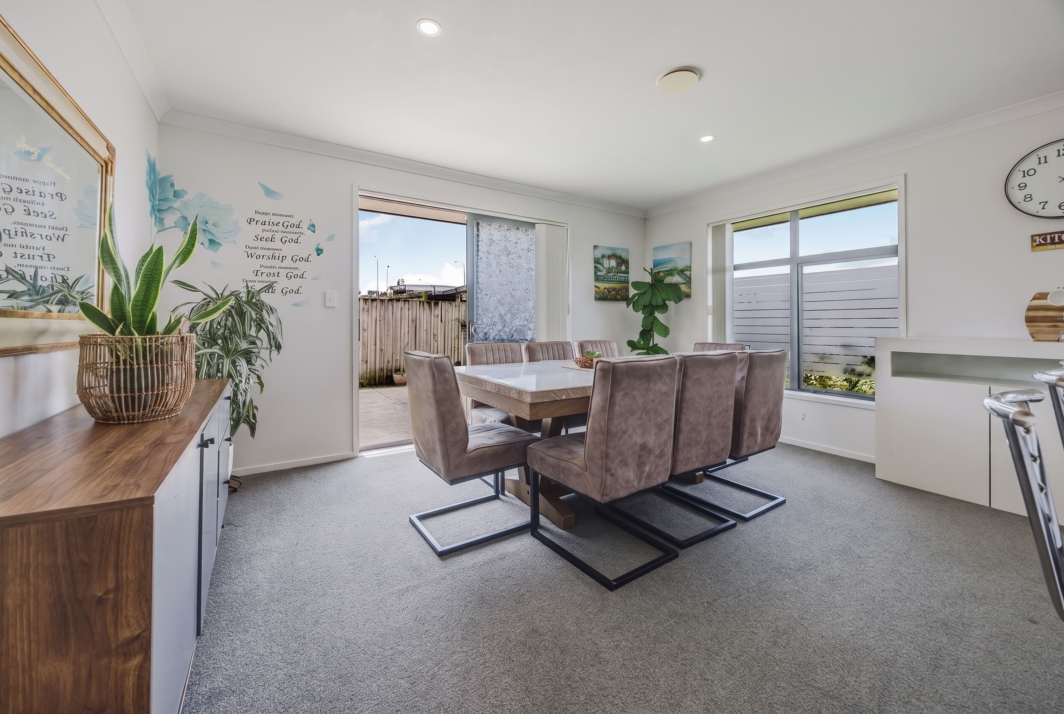
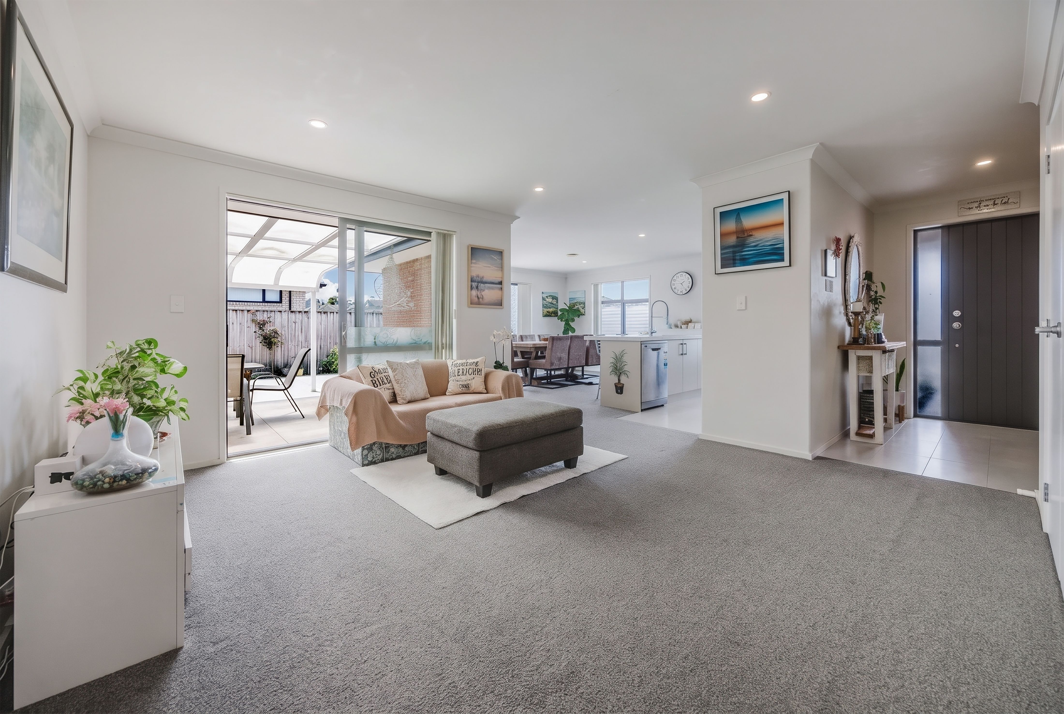
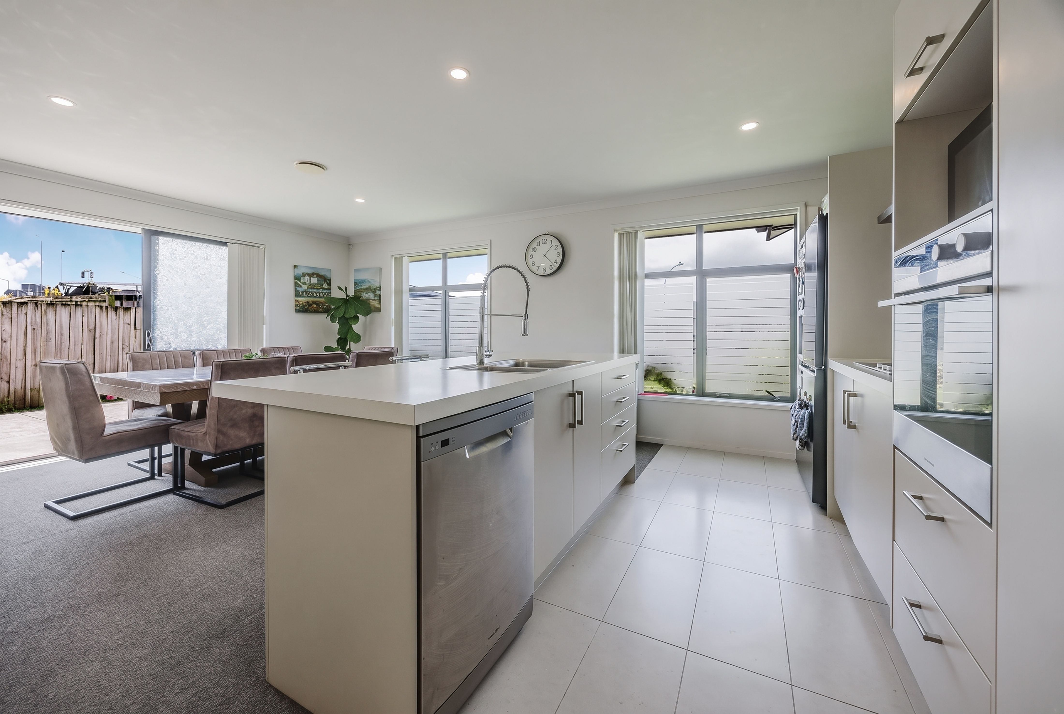
Designed for practical everyday living, the home features a welcoming open-plan kitchen, dining and family area, complemented by a separate lounge, perfect for relaxing, entertaining or enjoying a little quiet time.
Features at a glance:
- 5 bedrooms
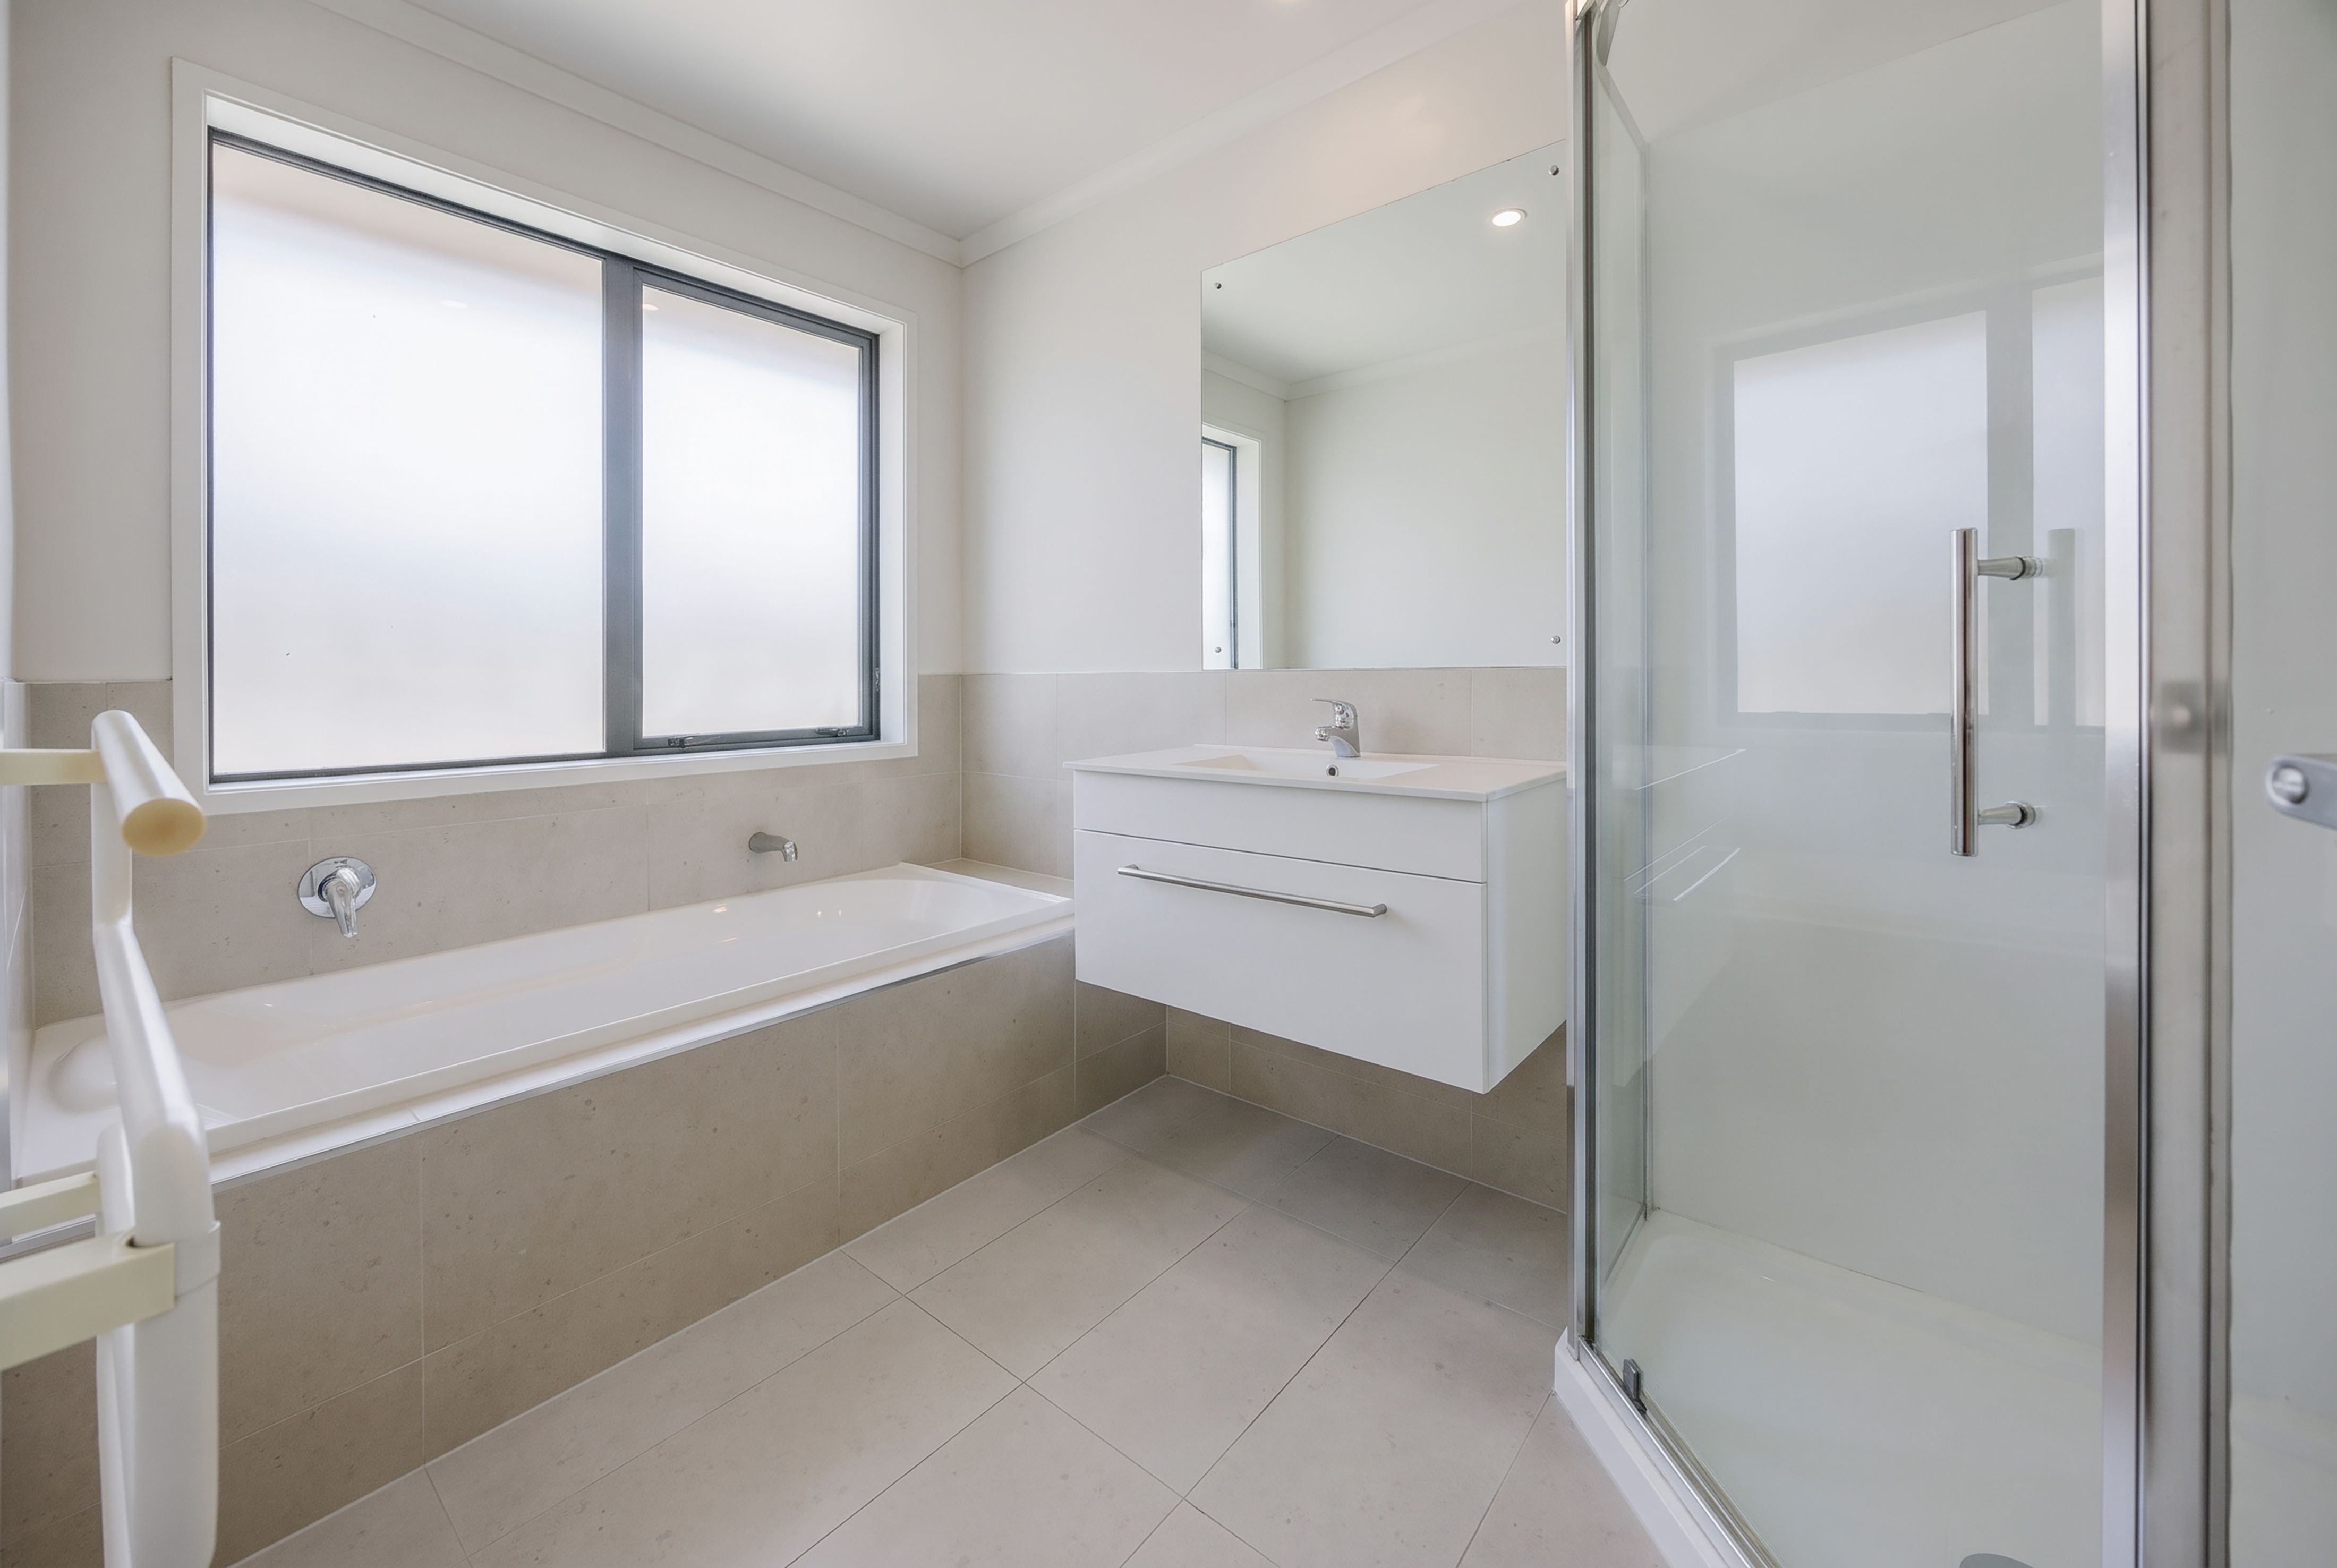
- 2 bathrooms (master ensuite plus family bathroom with separate toilet)
- Master with walk-in wardrobe
- Open plan kitchen, living and dining
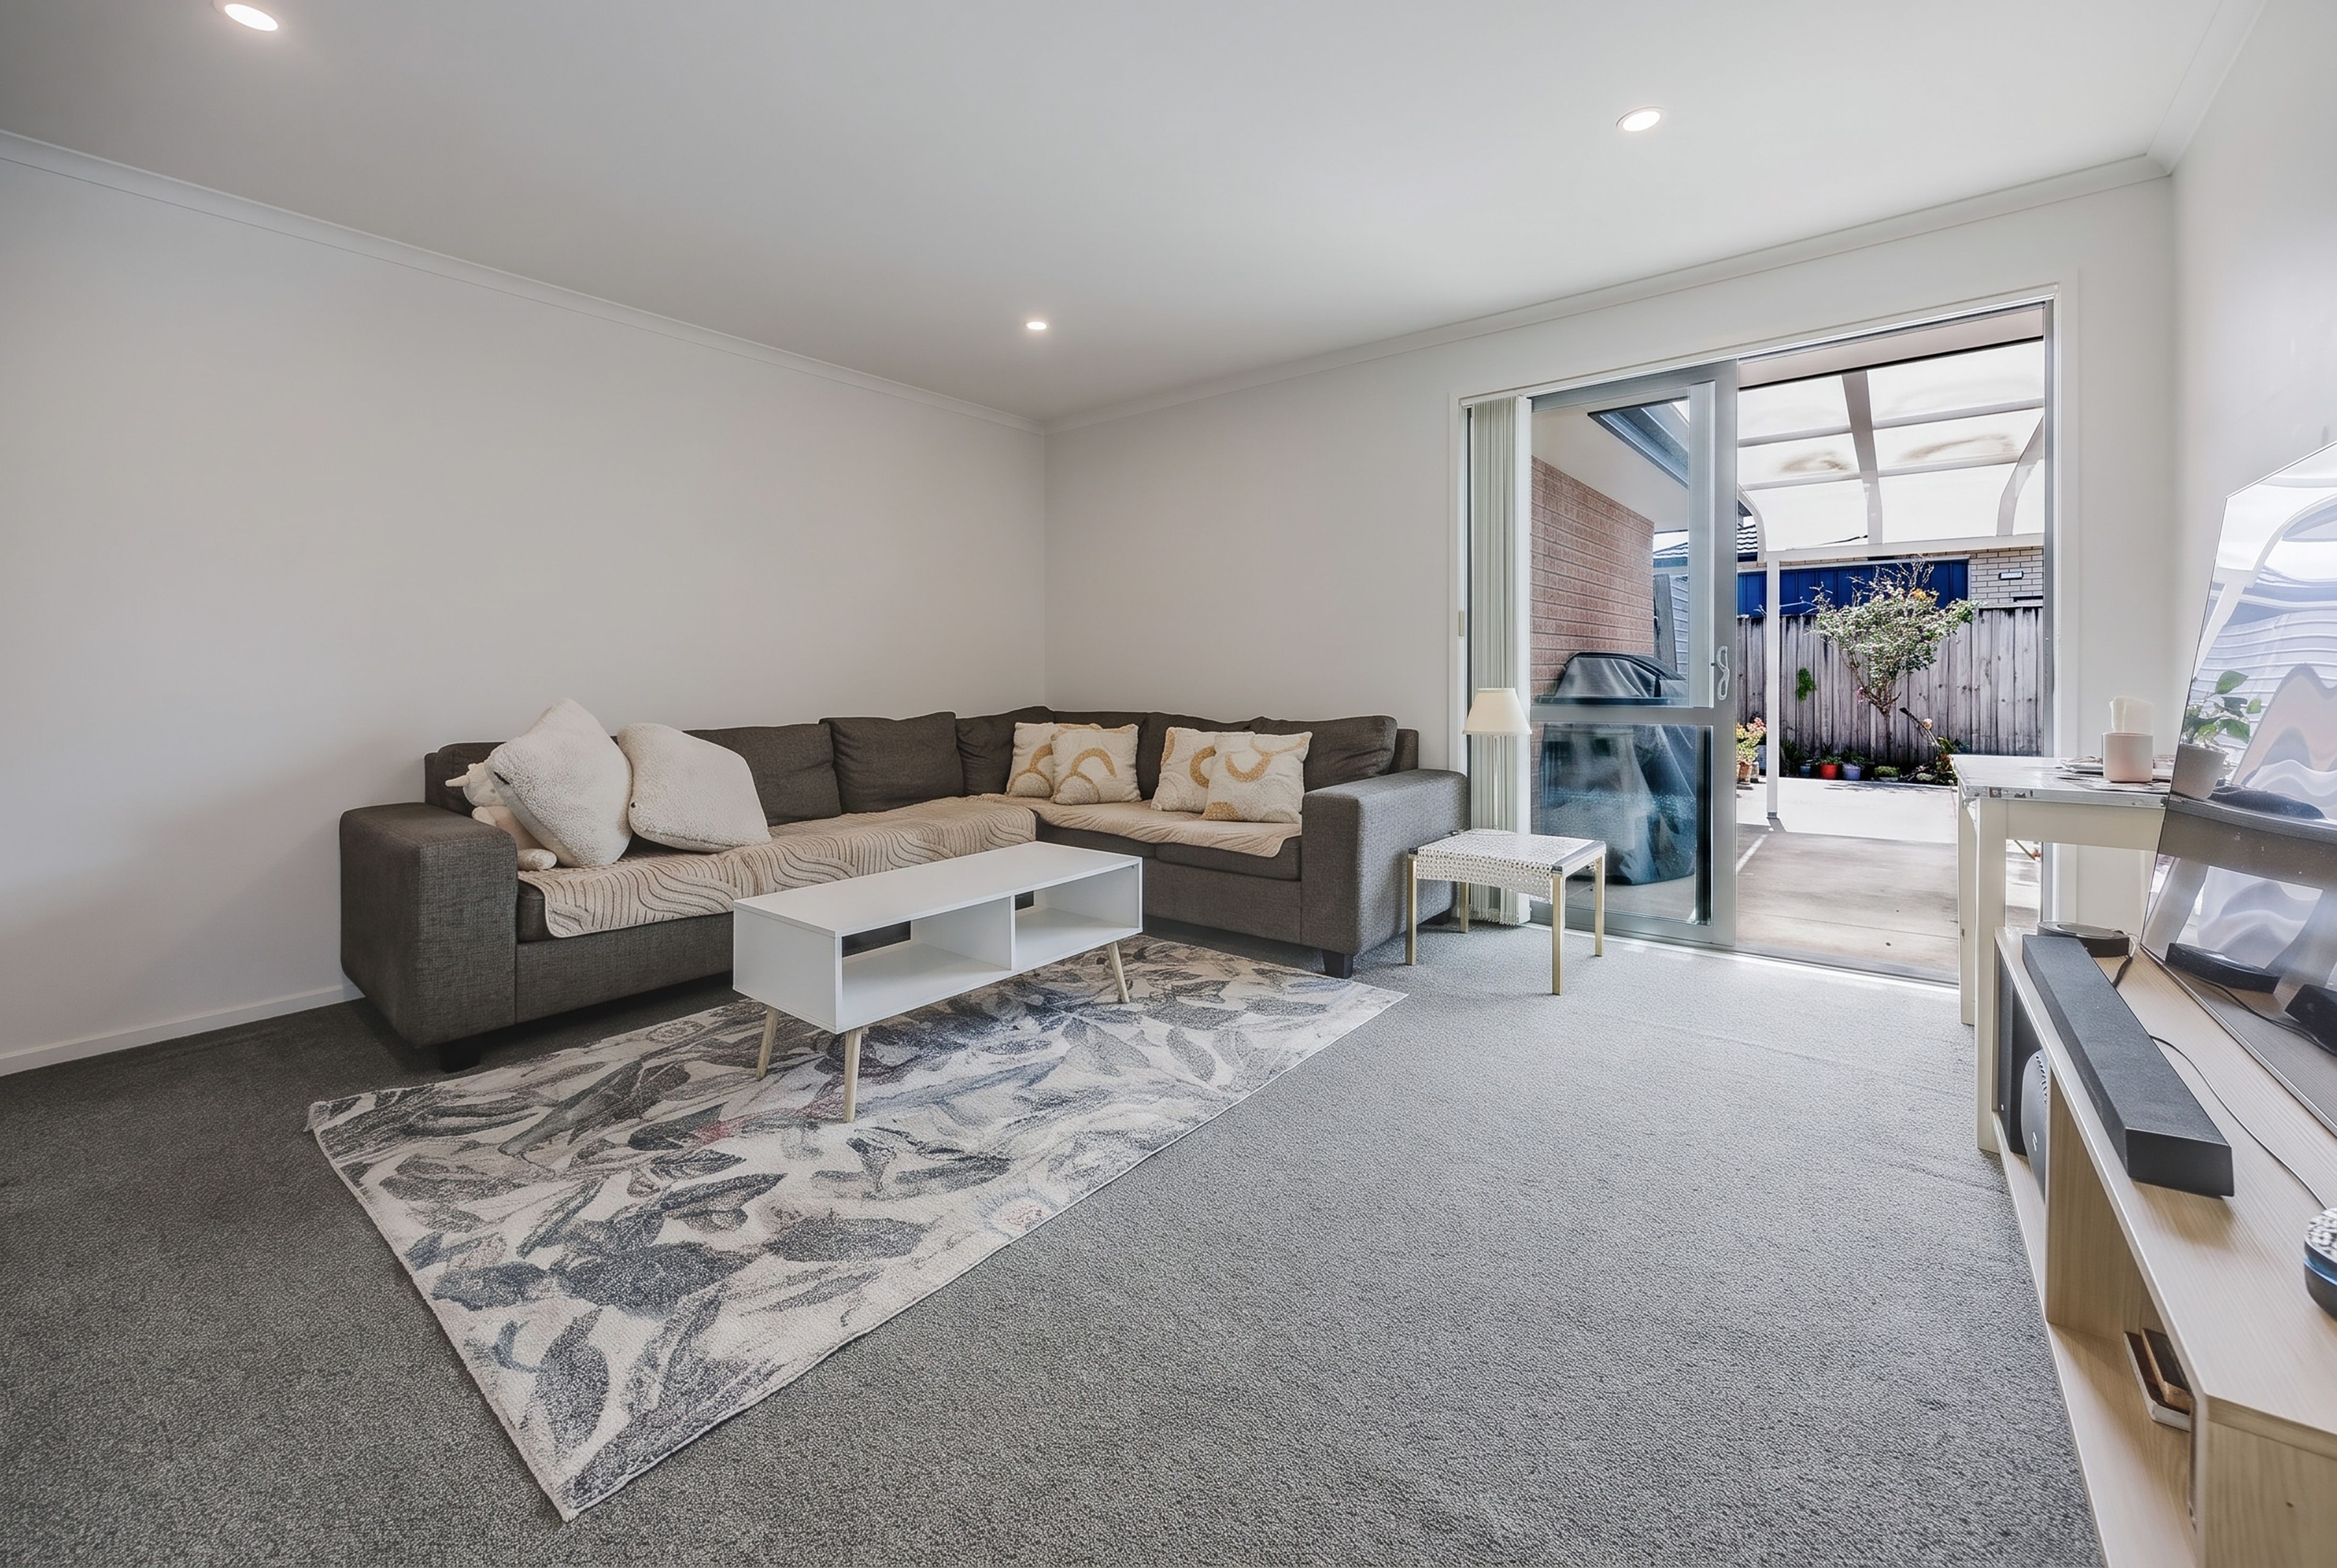
- Separate lounge for additional living space
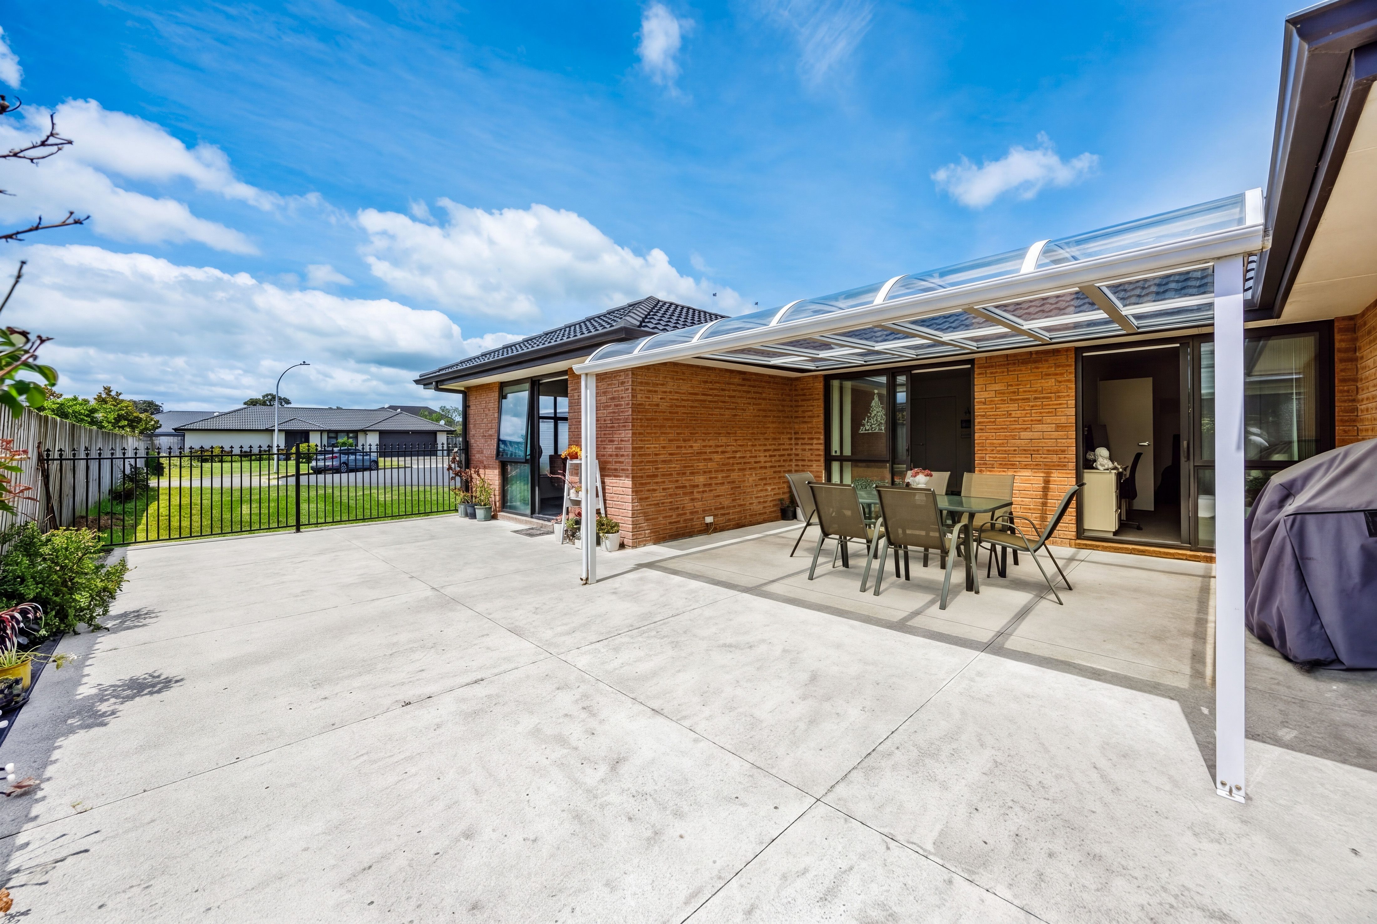
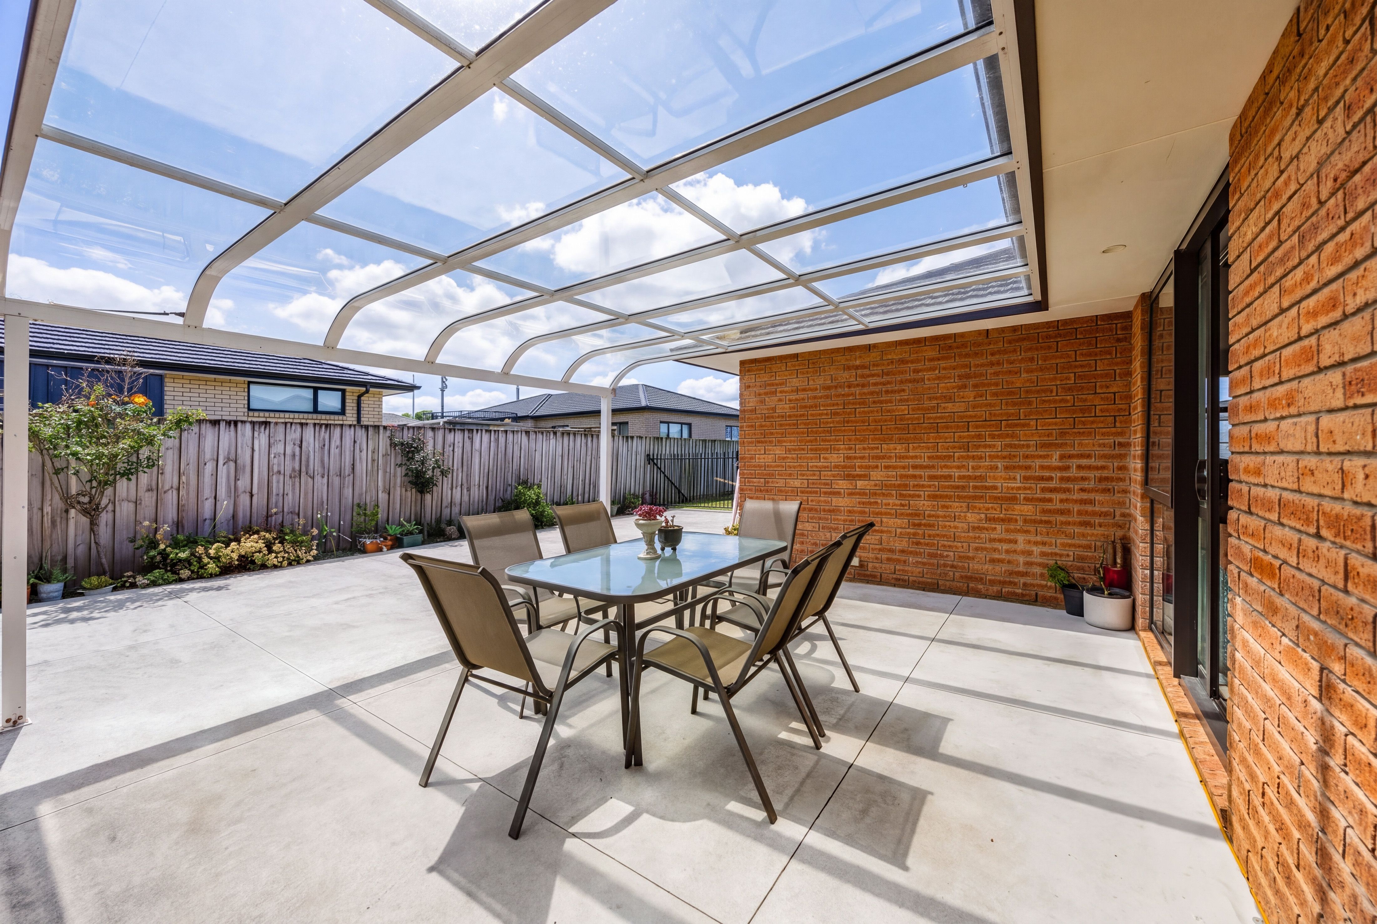
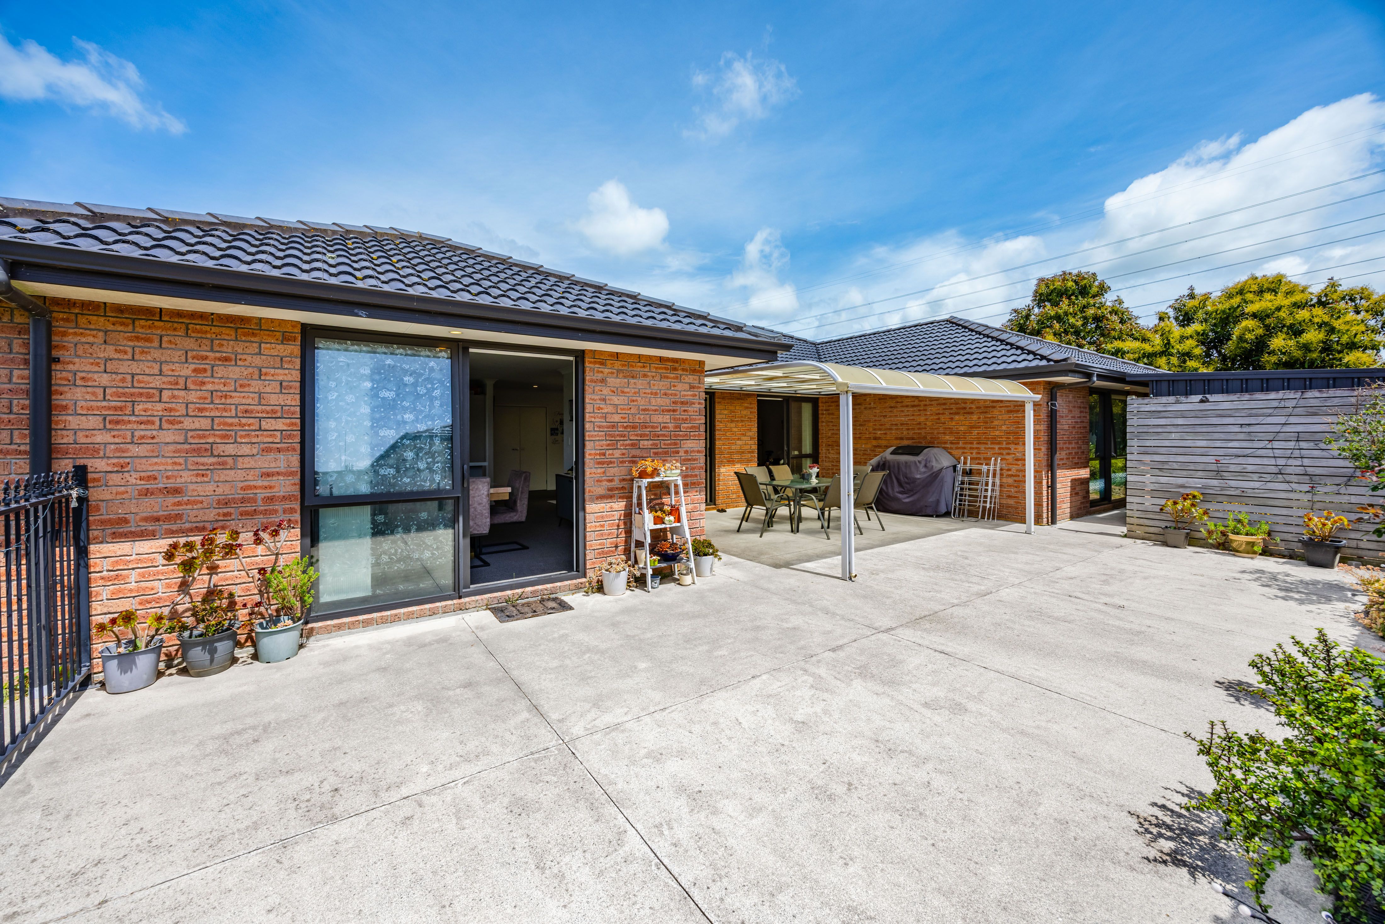
- Covered outdoor area for entertaining
- Double internal access garage
- Convenient single-level floor plan
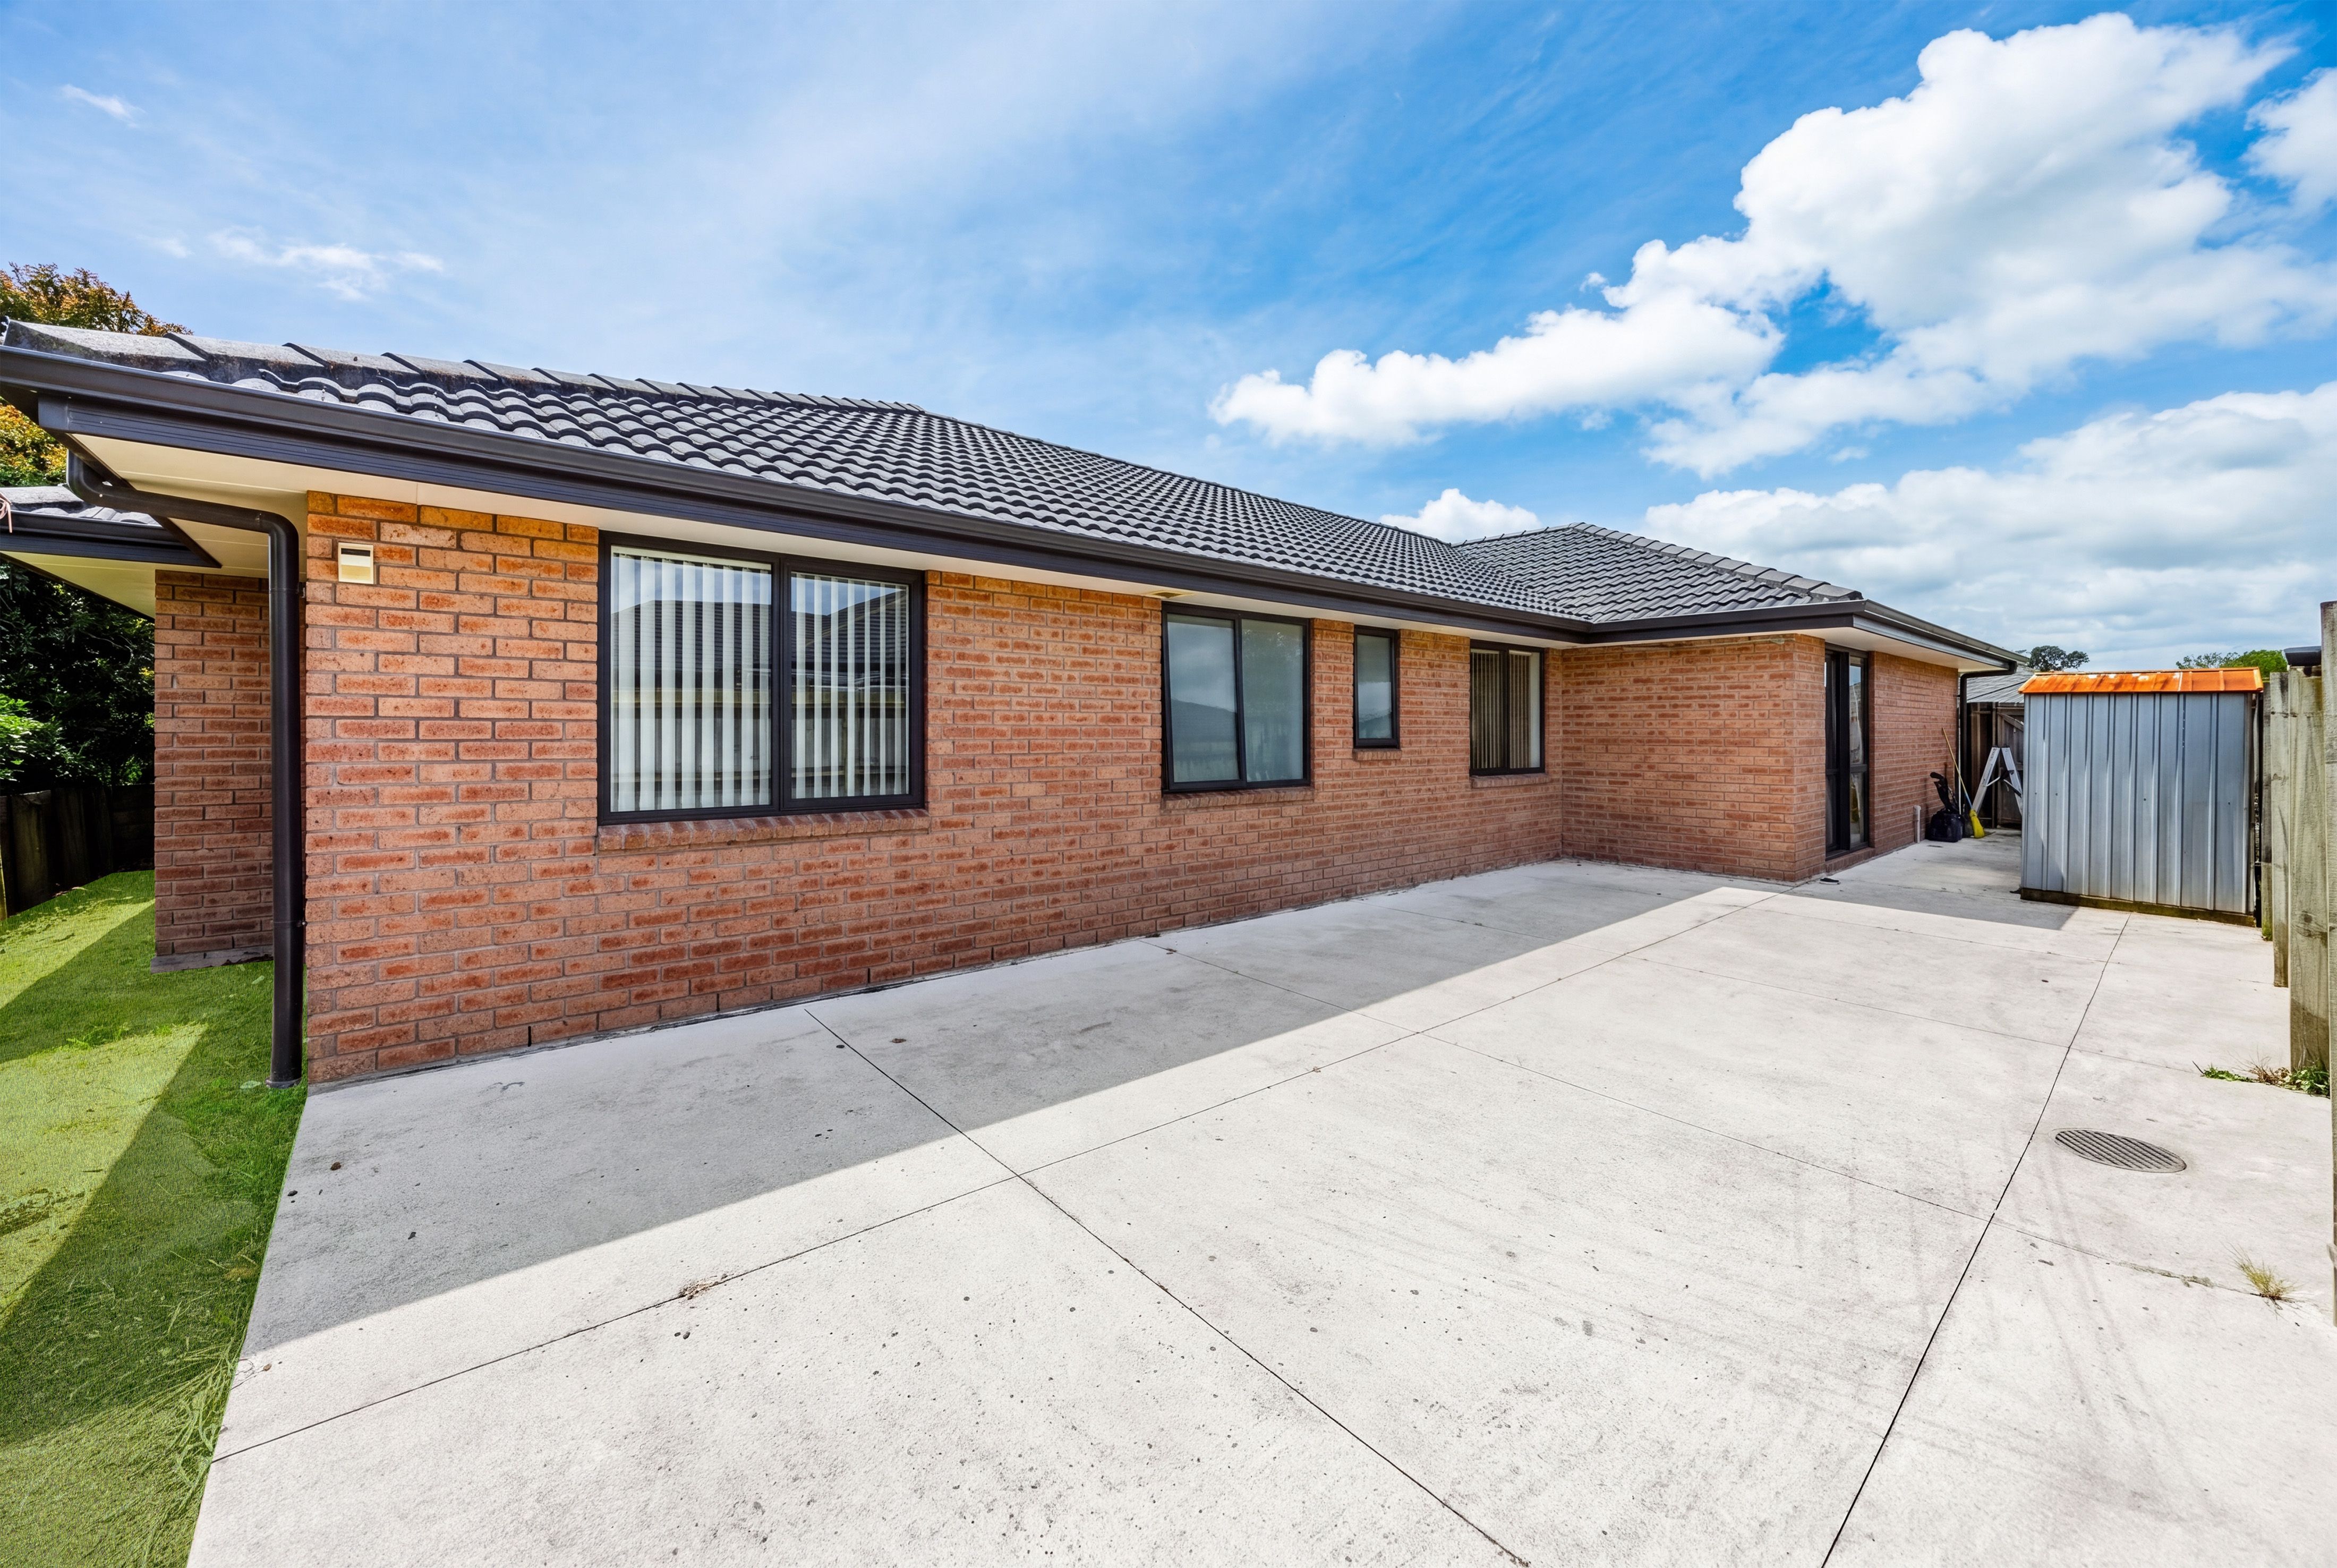
Low-maintenance brick and tile construction
Positioned in a quiet cul-de-sac in popular Rosehill, you'll enjoy convenient access to Papakura township, motorway connections, public transport, local schools and the popular Karaka cafes. A Location That Makes Life Easier
Whether you're upsizing, accommodating a growing family or looking for a home with plenty of flexibility, this property offers an excellent opportunity to secure space and convenience in a sought-after location.
Five bedrooms. Two living areas. One fantastic opportunity.
Make this your next move!
#THEDAY 9th December 2026 from 9:00 am at Ray White Manukau (unless sold prior)
Disclaimer - This property is being sold by auction and therefore, a price guide can not be provided. The website may have filtered the property into a price bracket for website functionality purposes. All prospective purchasers shall complete their own due diligence, seek legal and expert advice, and satisfy themselves with respect to information supplied during the marketing of this property, including but not limited to: the floor and land sizes, boundary lines, underground services, along with any scheme plans or consents.
- Double Garage
- Internal Access Garage
- Electric Stove
- Open Plan Kitchen
- Separate Bathroom/s
- Separate WC/s
- Ensuite
- Town Water
- Street Frontage
- Heat Pump
- Electric Hot Water
- City Sewage
See all features
- Cooktop Oven
- Rangehood
- Heated Towel Rail
- Fixed Floor Coverings
- Light Fittings
- Waste Disposal Unit
MKU51492
216m²
578m² / 0.14 acres
2 garage spaces
5
2
Next Steps:
Additional Information:
More InfoAgents
- Loading...
- Loading...